




BEDS3
BATHS2 full 1 partial
SQUARE FEET2,748
MLS#PALA2092062
STATUSACTIVE
PROPERTY TYPEResidential - Single Family
SUBDIVISIONKREIDER MAY
SCHOOLWARWICK
Property Description
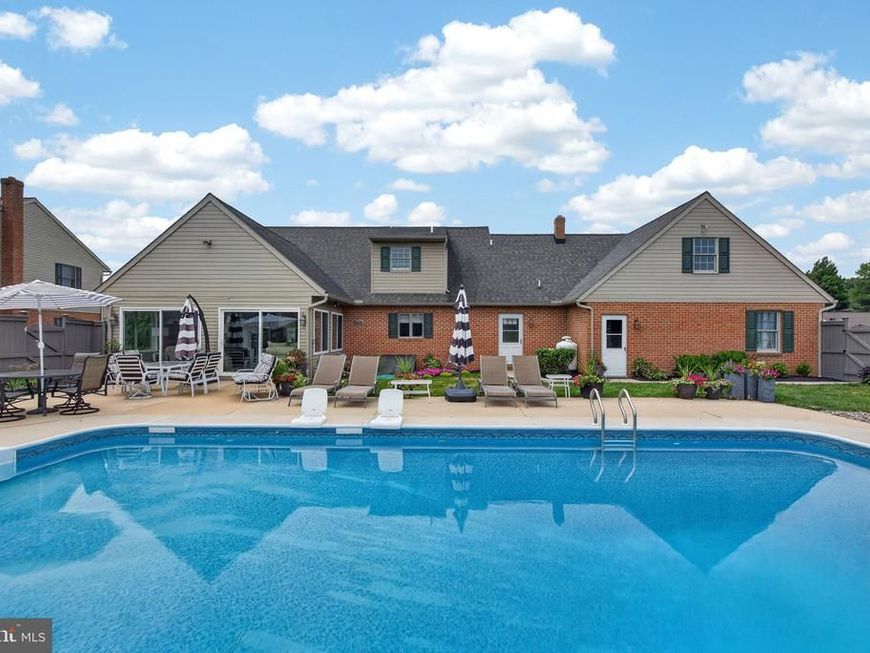
Nestled in the heart of highly sought-after town of Lititz, this stunning all-brick Cape Cod offers the perfect blend of comfort, thoughtful updates, and exceptional indoor-outdoor living. Designed with the convenience of one-floor living, the home features a spacious first-floor primary suite complete with a soaking tub, walk-in shower, double-bowl sink, updated vanity with abundant storage, and a generous walk-in closet. The light-filled kitchen opens seamlessly to the living room, creating an inviting space for everyday living and entertaining, while the dining room is accented by a cozy fireplace. Just beyond, the breathtaking four-seasons room with cathedral ceilings provides the ideal place to relax and enjoy views of the backyard retreat. Step outside to the large inground pool with a diving board and a fully fenced yard offering plenty of room for recreation, pets, and gatherings. Upstairs, you'll find two spacious bedrooms, a full bath, and a walk-in storage attic with endless potential for additional living space or storage. A desirable 3-car garage completes the home. Recent improvements include a new roof (2021), new front door (2022), new water heater (2025), new luxury vinyl plank flooring on the second floor (2026), and an updated primary bath vanity with enhanced storage (2026). This exceptional home offers comfort, convenience, and the lifestyle you've been dreaming of just minutes from downtown Lititz.
Property Features
Property Type: Residential - Single Family
Basement: Yes
Basement: Outside Entrance, Unfinished, Windows
Cooling: Central A/C
Fireplaces: 1
Fuel Type: Electric
Garage: 3
Heating: Heat Pump(s), Forced Air
Home Style: Cape Cod
Lot Size: 0.44 Acres
Roof Type: Composite
Stories: 1.5
Taxes: $0
Year Built: 1999
Feature Descriptions
Accessibility: Level Entry - Main
Additional Structures: Above Grade, Below Grade
Appliances: Built-In Microwave, Cooktop, Dishwasher, Disposal, Dryer, Freezer, Oven - Wall, Refrigerator, Stainless Steel Appliances, Washer, Water Conditioner - Owned
Electric: 200+ Amp Service
Exterior: Frame
Fencing: Wood
Fireplace: Electric
Flooring: Hardwood, Luxury Vinyl Plank
Interior: Attic, Bathroom - Soaking Tub, Built-Ins, Ceiling Fan(s), Central Vacuum, Entry Level Bedroom, Family Room Off Kitchen, Floor Plan - Open, Pantry, Primary Bath(s), Recessed Lighting, Walk-in Closet(s), Window Treatments, Wood Floors
Lot: Corner, Cul-de-sac, Level
Lot Dimensions: 0.44 Acre(S)
Municipality: WARWICK TWP
Parking Notes: 3 Total Parking Spaces
Rooms: Living Room, Dining Room, Primary Bedroom, Bedroom 2,Bedroom 3,Kitchen, Foyer, Sun/Florida Room, Laundry, Bathroom 2,Attic, Primary Bathroom, Half Bath
Sewer: Public Sewer
SQFT Above Finished: 2748
SQFT Total Finished: 2748
Structure Type: Detached
Swimming Pool: In Ground, Fenced
Total Garage/Parking Spaces: 3
Water: Public
Room Sizes
Foyer: 4 x 14 Level - Main
Kitchen: 17 x 13 Level - Main
Living Room: 14 x 13 Level - Main
Dining Room: 17 x 15 Level - Main
Sun/Florida Room: 18 x 14 Level - Main
Primary Bedroom: 15 x 14 Level - Main
Primary Bathroom: 9 x 10 Level - Main
Bedroom 2: 14 x 19 Level - Upper 1
Bedroom 3: 21 x 13 Level - Upper 1
Bathroom 2: 8 x 7 Level - Upper 1
Local Schools
High School: WARWICK
Middle School: WARWICK
School District: WARWICK
Listed By / Shown By
Listed By
Agency Name: Coldwell Banker Realty
Agency Phone: 7177358400
Shown By
Agent Name: Leah Landis
Agent Phone: Cell: (717) 575-8670
Agency Title: Berkshire Hathaway HomeServices Homesale Realty

 First American
Estimate Your Payment
Estimated Payment
$ 1,635.95 per month $1,446.40 Principal & Interest $0.00 Property Tax (data not provided by mls) $189.55 Homeowner's Insurance



 Corporate Office - 215 S Centerville Rd. Lancaster, PA 17603
695 Sue Drive | MLS# PALA2092062
This single family home located at 695 Sue Drive, Lititz, PA 17543 is currently listed for sale with an asking price of $649,900. This property was built in 1999 and has 3 bedrooms and 2 full and 1 partial baths with 2748 sq. ft. Sue Drive is located in the KREIDER MAY subdivision within the WARWICK school district. Search KREIDER MAY real estate on leahlandis.homesale.com today.